We build

Next GenCAD

for architects.
Drawoble open on a studio desk, a coloured floor plan on screen.

Tailoredutilitiesto yourworkflows

Without
overcomplicating it


A desktop computer on a studio desk with a keyboard and mouse, showing a Drawoble project: a floor plan on the right of the canvas, hand-drawn design notes on the left.

Draw at the desk.Review on the tablet.Approve on site.

One project, every screen, nothing to install
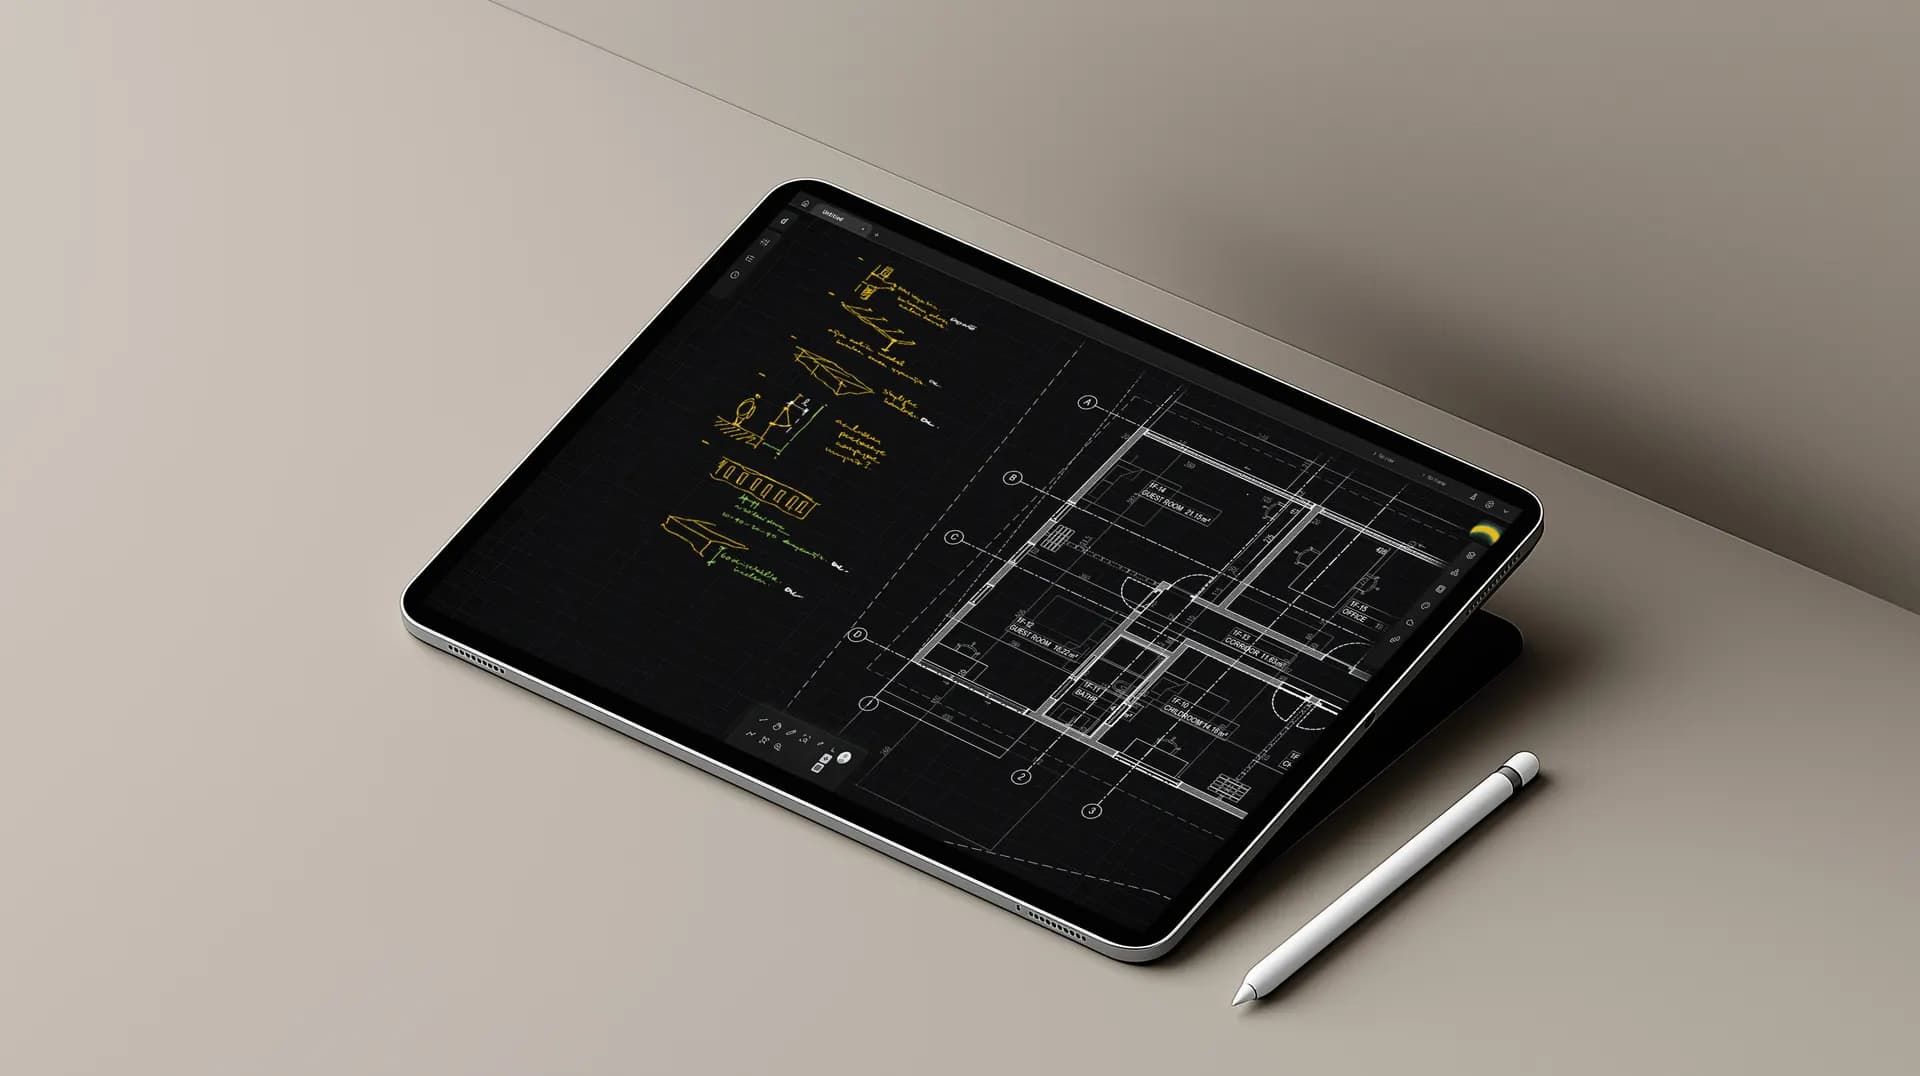
A tablet lying flat on a desk beside a stylus, showing the same Drawoble project: a floor plan on the right of the canvas, hand-drawn design notes on the left.
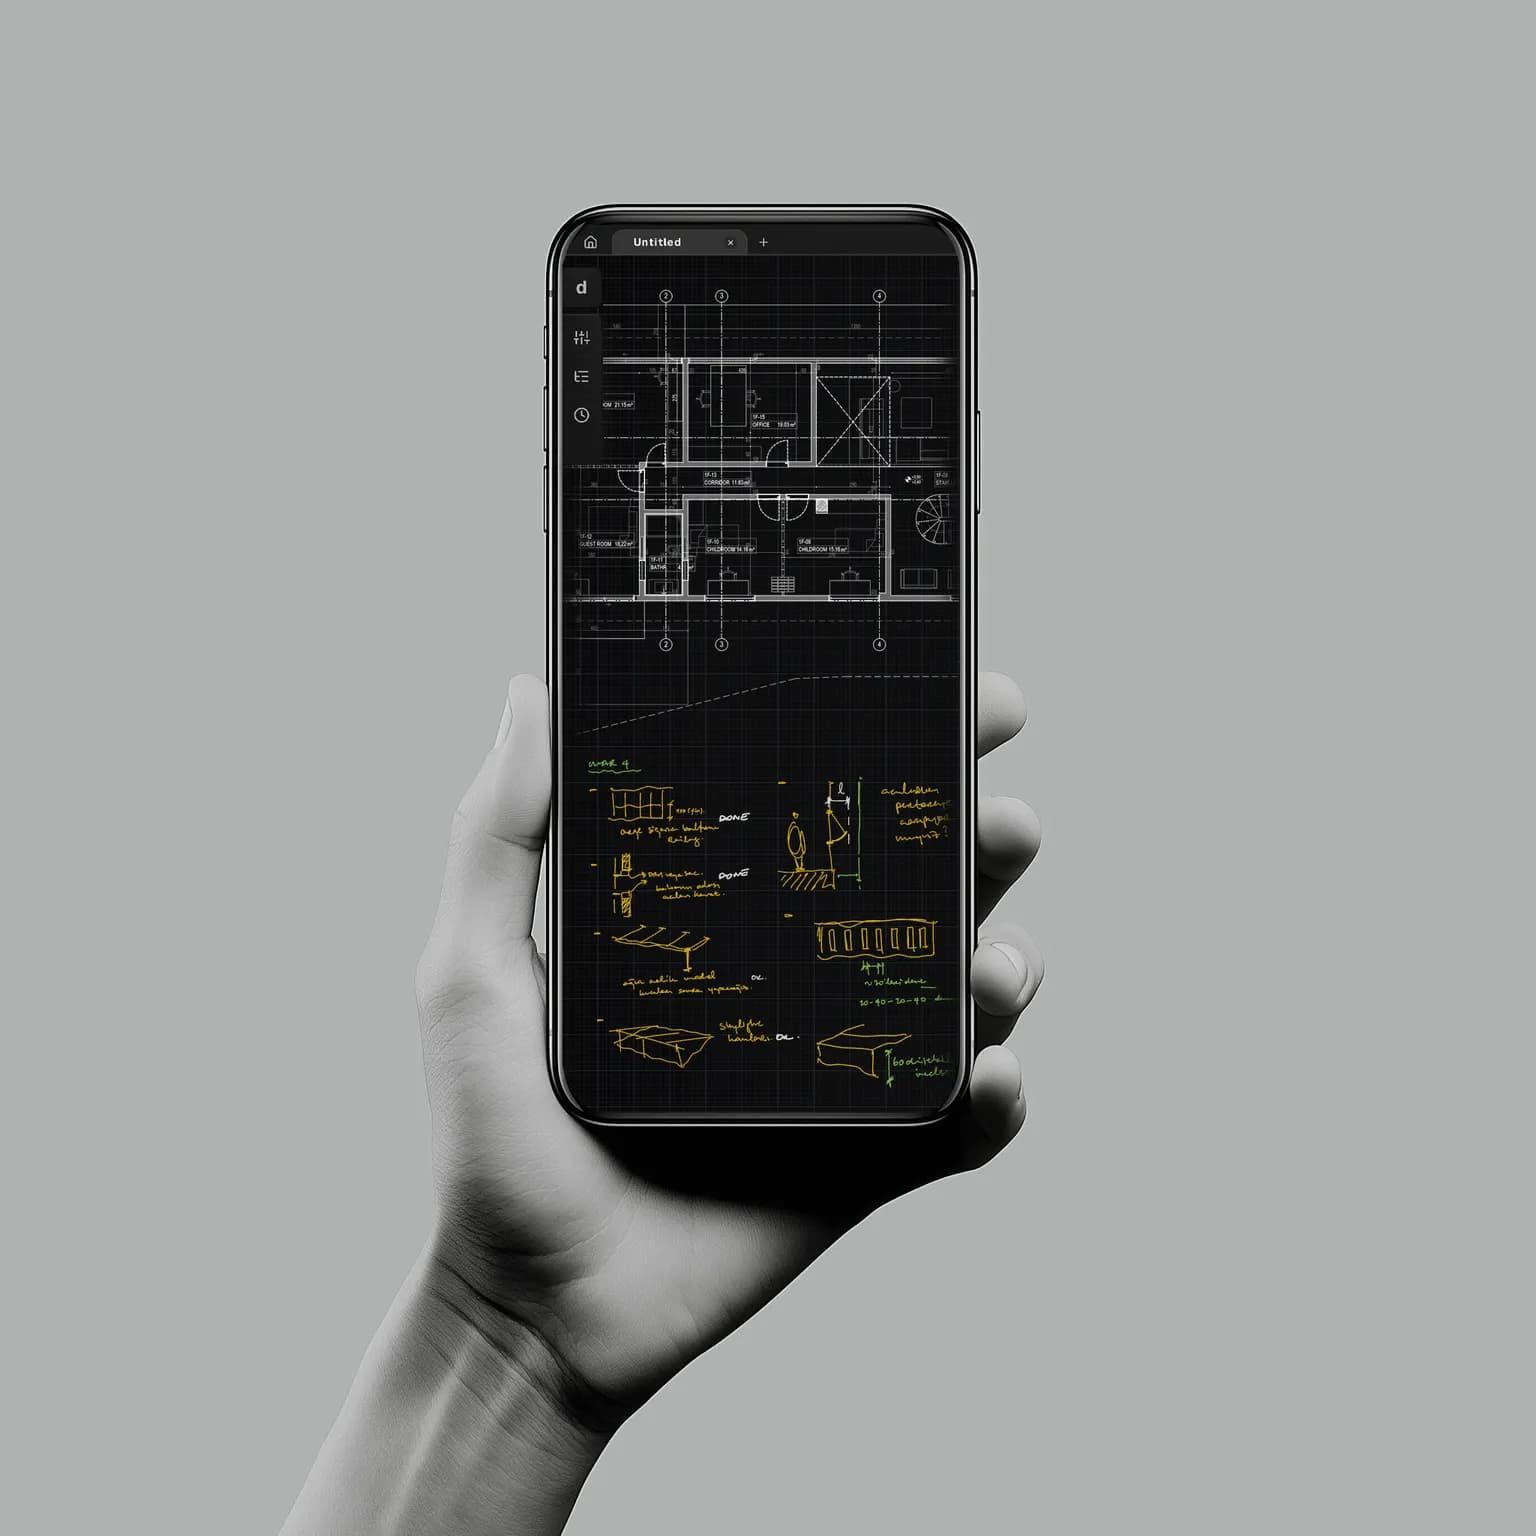
A phone held in one hand, showing the same Drawoble project stacked for a narrow screen: the floor plan above, hand-drawn design notes below.
align
arc
area
array
axis
chamfer
circle
component
copy
curve
cut
dimension
dimension-angular
dimension-arclength
dimension-radial
distance
divide
ellipse
erase
explode
extend
fillet
find
group
hatch
isolate
join
leader
line
mask
match
mirror
move
offset
paste
point
polygon
polyline
rectangle
revision
rotate
scale
sketch
stretch
text
transform
trim
ungroup
unisolate
zorder

Everything you needto ship CAD work

Your commands

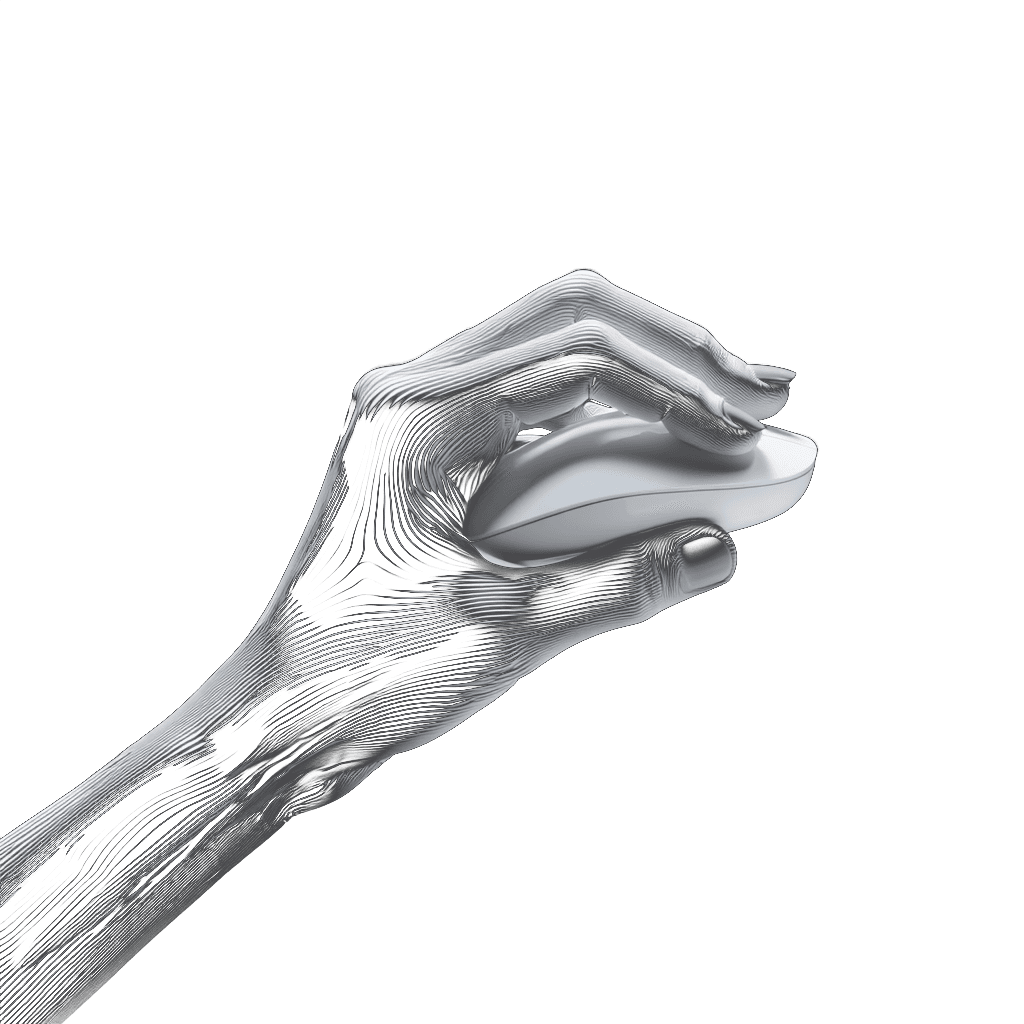
A hand using a mouse

Designyour way

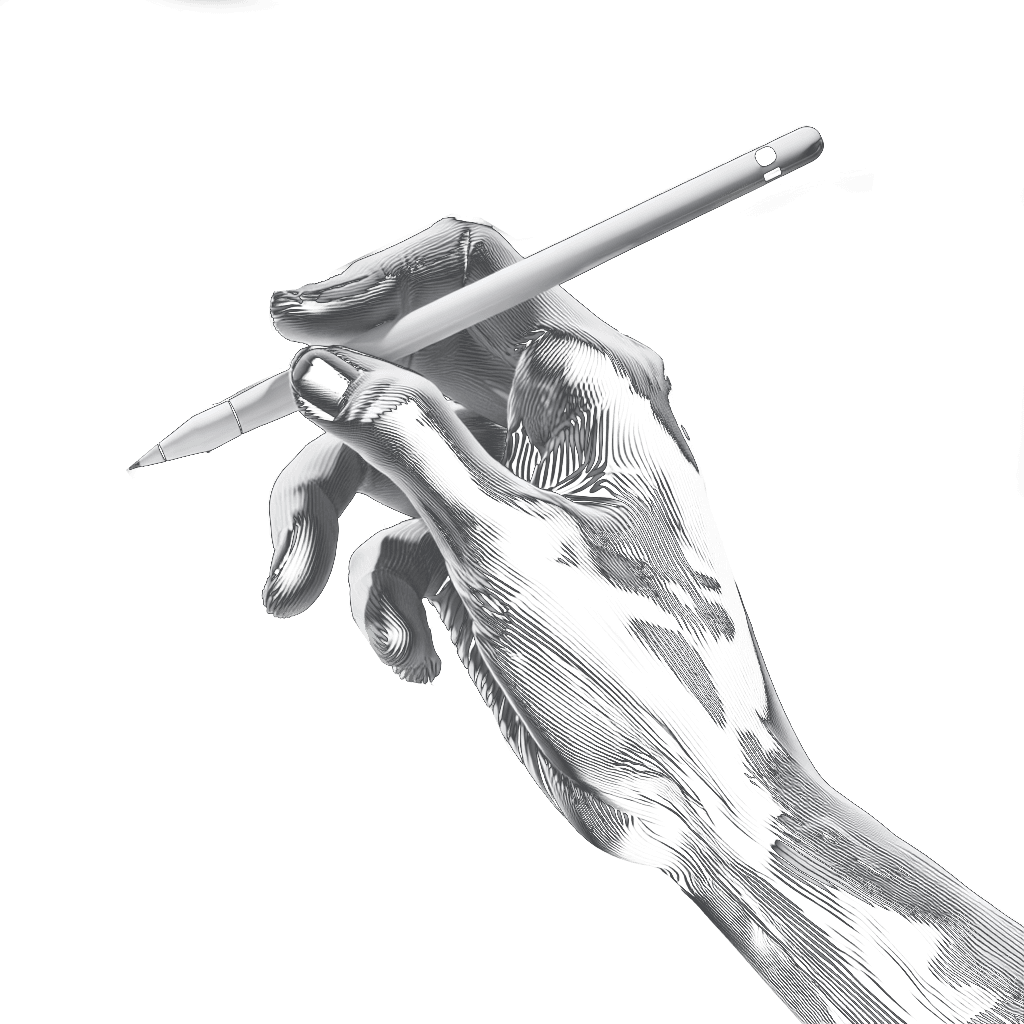
A hand drawing with a stylus
Traditional
CAD
app
Traditional
BIM
app
Drawoble
Next gen
generator
Precise 2D drafting
yes
yes
yes
Full manual control
yes
yes
yes
Enhanced sketch drawing
yes
AI-assisted workflows
yes
v1.3
yes
Reviewable AI — accept, edit, reject
v1.3
Instant plan generation
never
never
never
yes
Real-time collaboration
DVCS
DVCS
v2.0
Role-based permissions
yes
v2.0
Gentle learning curve
yes
yes

DVCS (Distributed Version Control Systems): changes merge on sync, not live.

A short historyof design environments

Fifty-six years, three rooms

  1. A drafting hall in the 1970s: rows of tilted boards, every drawing made by hand in pencil.
    The factoryArchitect as drafter, era of ink and large sheets.
  2. An open-plan office in the 2000s: drafting at desktop screens, one seat to a drawing.
    The officeArchitect as Coordinator of projects
  3. A sunlit studio today: printed sheets and tablets open on the same table.
    The OrchestratorArchitect as orchestrator of other agents.
Control and flexibility against AI workflowsControl x FlexibilityAI workflowsmaxtraditionalCADapptraditionalBIMapptraditionalBIMappnext genBIMappnextgenplangeneratornextgenplangeneratorDrawoblenext genCADappControl and flexibility against AI workflowsControl x FlexibilityAI workflowsmaxtraditionalCADapptraditionalBIMappsnext genBIMappnext genplangeneratorsDrawoblenext genCADapp

Don’tgive upcontrol

Stay in loop

The .drawo file format mark

Every aspectof Drawobleis crafted to fitagentic era perfectly

A new currency for your team & agents

  1. Do I need to install anything?

    No. Drawoble runs in the browser — mac, windows, ipad, your phone. A standalone desktop version and app store version are on the roadmap.

  2. Are my drawings locked in?

    No, click one button and download all your drawings.

  3. Can I open DXF or DWG files?

    DXF export ships today; DXF import lands sept 2026. DWG is a legal question before a technical one — the licences it needs are planned.

  4. Does it really work on an iPad?

    Yes — the same app and the same file, not a cut-down mobile version kept in sync separately.

  5. What if my connection drops?

    You keep drawing. Changes stay on the device and sync when you are back online.

  6. Is the private beta free?

    Yes. Paid tiers start with the public release — Free stays, and Solo becomes the entry tier.

  7. Can my team share one seat?

    No. One seat is one person, usable across all of that person’s own devices — not a floating or concurrent-seat licence.

  8. Where is my data, and can I delete it?

    Drawings are stored in the EU (Frankfurt). Deleting your account deletes them — export first if you want a copy.